Inside the Moody “Vibe Room” of This Palmetto Bluff Home
Dark plaster walls, hand-hewn beams and two-toned oak cabinetry give this intimate lounge a dramatic new take on coastal design.
Story by Alea Wilkins
Photography by Kelli Boyd
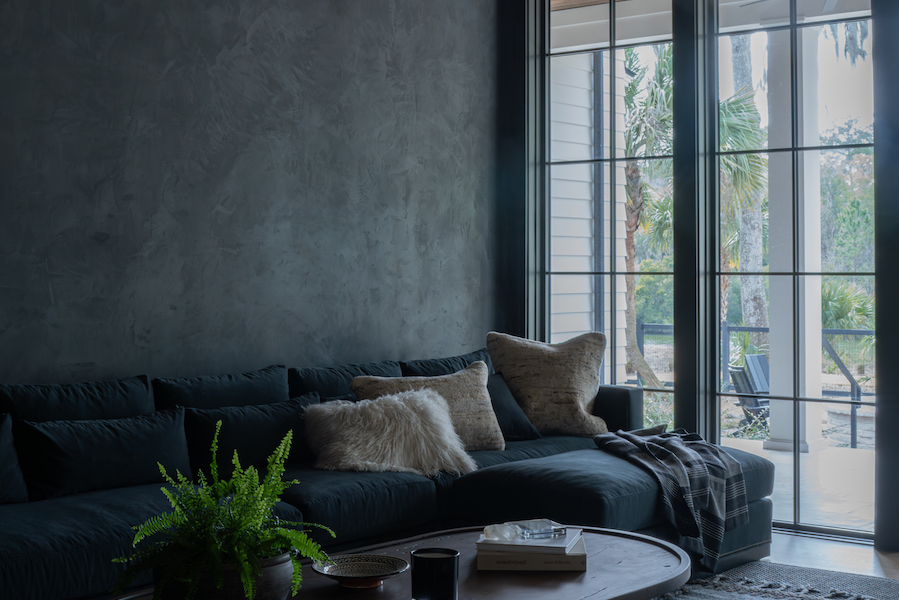
Tucked around the corner from this home’s light-filled living spaces, the lounge — referred to as the “vibe room” — offers a dramatic shift in mood. Designed by Court Atkins Group for a family’s waterfront vacation home in Palmetto Bluff, the intimate space delves into rich, striking finishes without losing sight of the home’s overall warmth.
“It was a great change of pace,” says William Court, founding principal of the firm and lead architect.
While the rest of the residence leans into soft neutrals and ample sunlight, the vibe room surrounds guests with dark plaster walls, hand-hewn ceiling beams and two- toned oak cabinetry. Though its palette
is arresting at first glance, spending time within its moody walls reveals a natural continuation of the adjoining spaces, using the same materials in different shades.
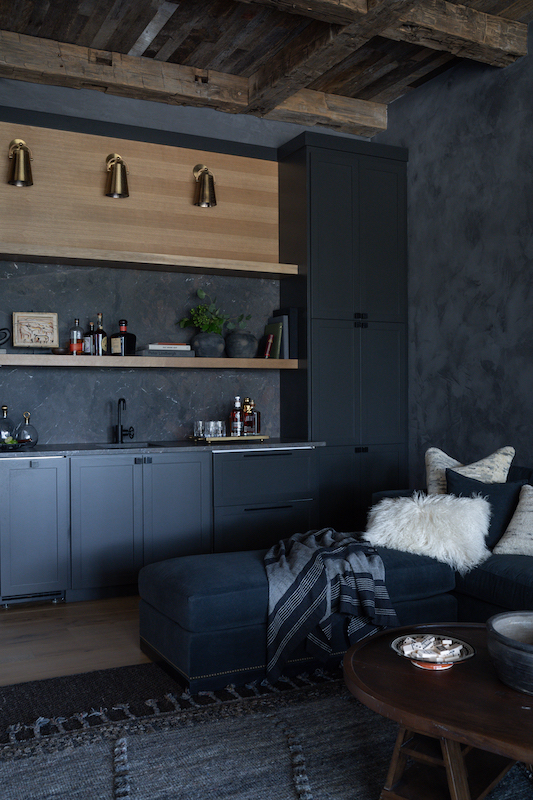
For Interior Design Director Deborah Van Plew, striking that balance proved to be a difficult but ultimately rewarding challenge. “The vibe room was very important to the homeowners because they wanted to pull off that look while being openly accessed to a very neutral living room,” she says.
“We wanted to keep it simple but luxe. It’s almost a contradiction.”
Upon completion, the room is undeniably one of the home’s most memorable spaces, showcasing the payoff of taking a design risk and seeing it through.