This Port Royal Plantation Renovation Was All About the Jaw-Dropping View
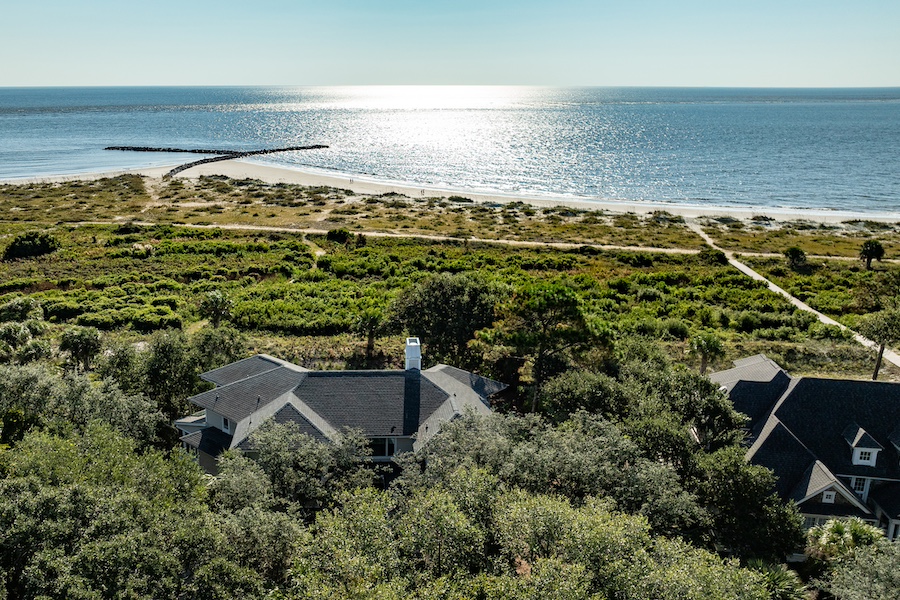
By removing walls, replacing windows and reimagining the layout, Southern Coastal Homes transformed an outdated Port Royal Plantation residence into a light-filled home designed around its Atlantic Ocean views.
Story by Alea Wilkins
Photography by Moonlight Productions
Key Points
● Southern Coastal Homes transformed this dated Port Royal Plantation residence by creating an open floor plan that maximizes natural light and showcases sweeping ocean views.
● Removing interior walls, replacing outdated windows and relocating the kitchen modernized the Hilton Head Island home while improving flow, functionality and sightlines.
● Thoughtful design details like tongue-and-groove ceilings, minimalist railings and defined gathering spaces add character without interrupting the home’s open-concept layout.
● A complete deck renovation and refreshed outdoor living areas ensure the waterfront home is built to enjoy Lowcountry living for years to come.
The Lowcountry revels in its slow pace. Our way of life is unhurried and gentle, following the rhythms of the landscape and the pull of the tides. Although the region is known for taking its time, a renovation by Southern Coastal Homes reveals the power of modernization, demonstrating how a home that refuses to move forward can eventually feel stuck in the past.
Originally constructed during Hilton Head Island’s population boom of the late 20th century, this Port Royal Plantation residence epitomized the design characteristics of its time. “A lot of Hilton Head was developed in the ’80s, so these homes have funky angles — different architecture than we’re used to today,” says Patrick Cosentino, vice president of the firm. But as the world carried on, the home failed to keep pace. Its grid-like layout, once all the rage, now felt cramped, and its interior columns looked less regal and more cumbersome.
 After
After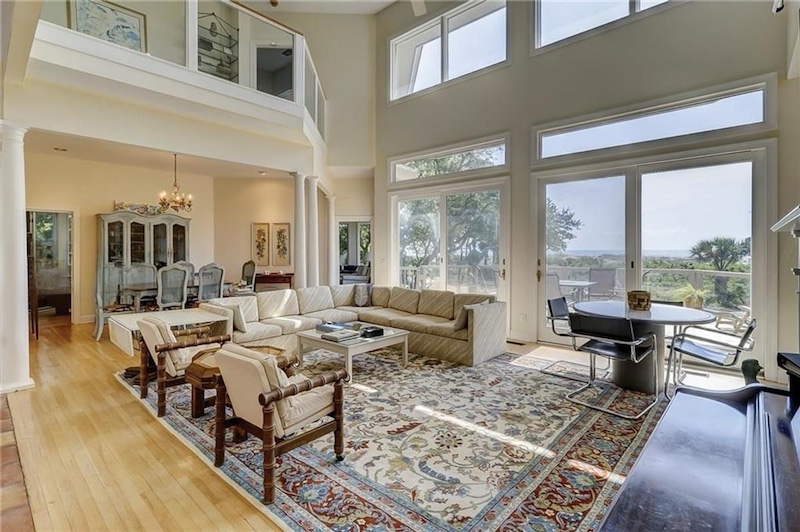 Before
 After
After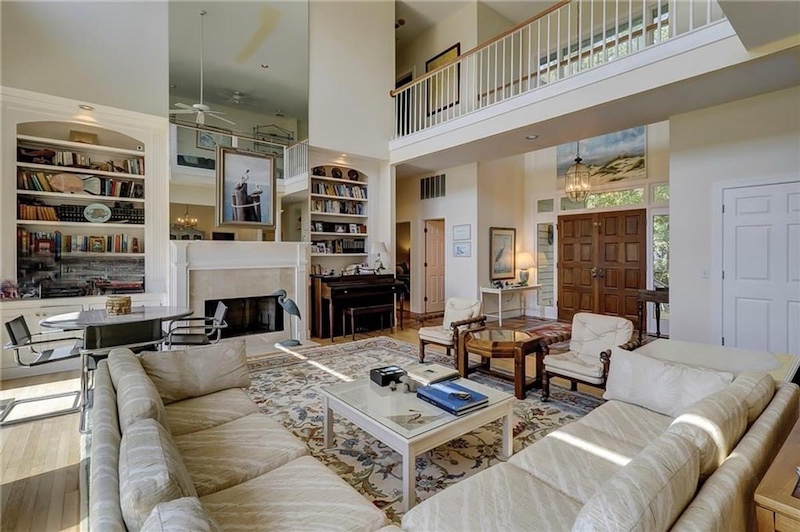 Before
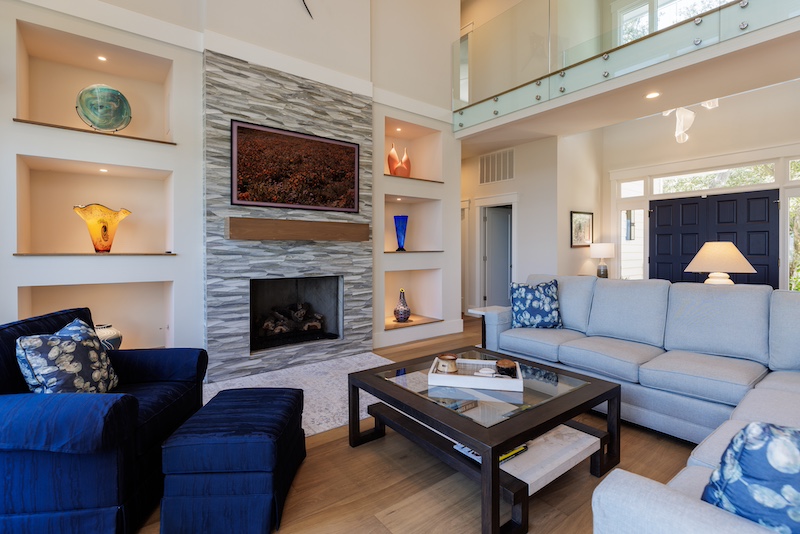
To bring the home up to date, Cosentino and his team embraced an open floor plan, tearing down walls and replacing windows for a refreshed, contemporary feel. Each consecutive decision supported that vision, creating a home that no longer feels frozen in the past but instead is built for today.
Opening up
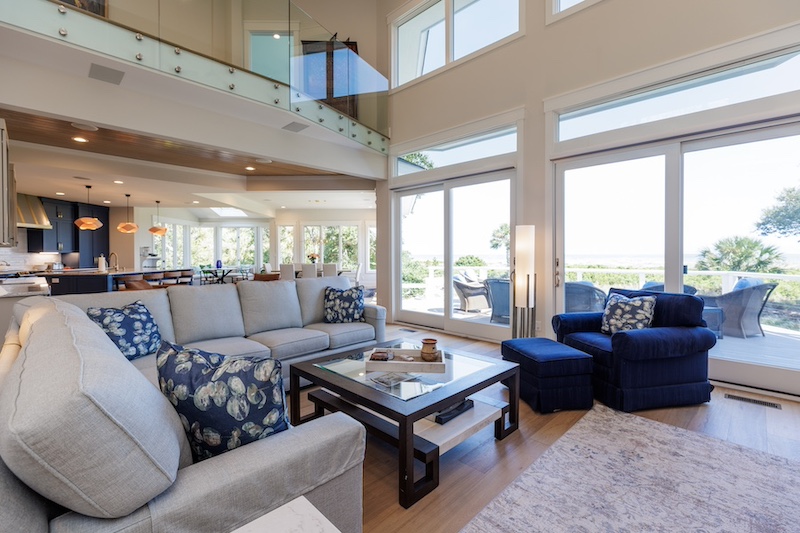
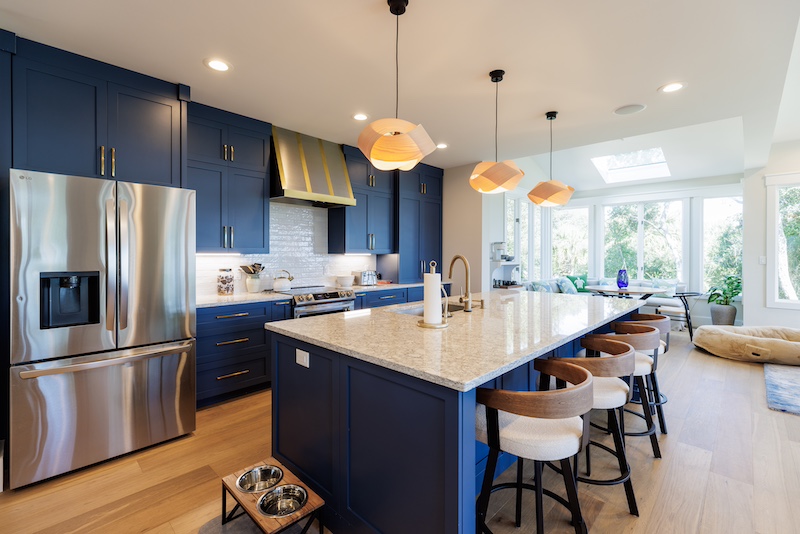
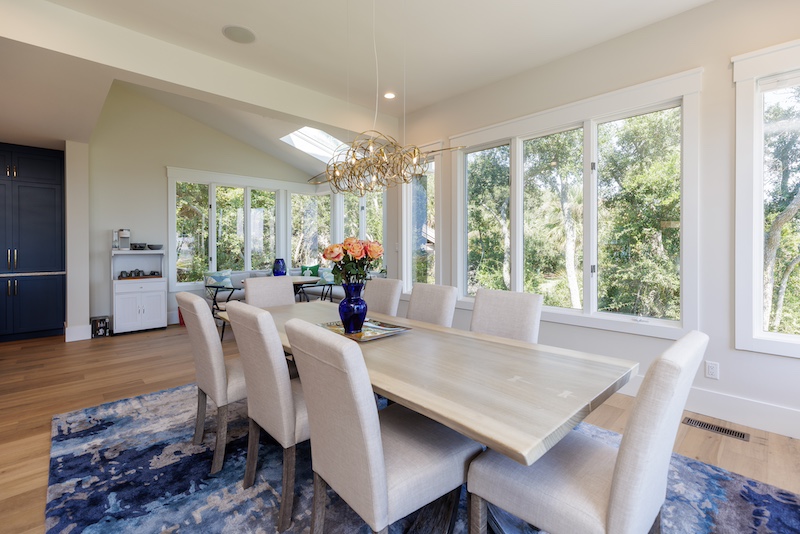
First the team cleared out the main level, replacing all of the windows and adding more along the northern edge. Indoors they removed walls to expand the kitchen, dining room and living room into one harmonious space. Since the home is situated in Planters Row, a prime perch overlooking the Atlantic Ocean, Cosentino wanted to open up the interior so its surroundings could shine. “No matter where you stand in that house, your eyes are drawn out to the beach,” he says. Moving the kitchen to the back wall further improved the sight lines, granting everyone a front-row seat to the Lowcountry’s best show. “Even if you’re cooking or washing dishes, you can still look out and see the beach,” he says.
 After
After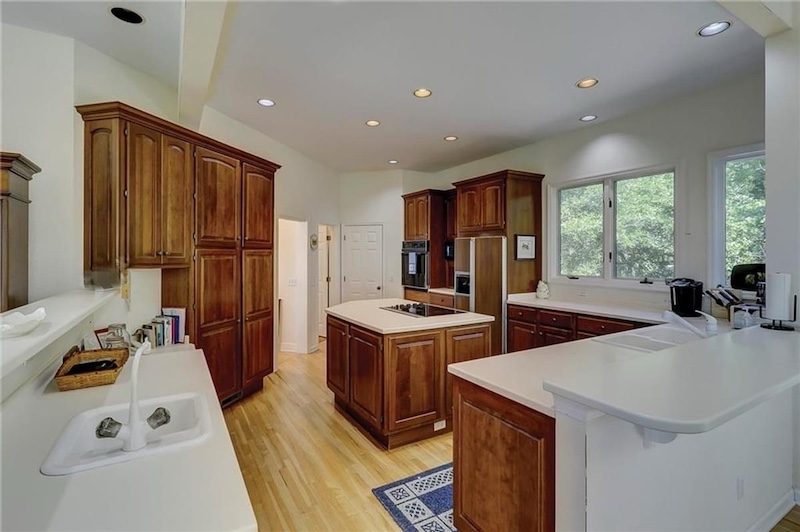 Before
 After
After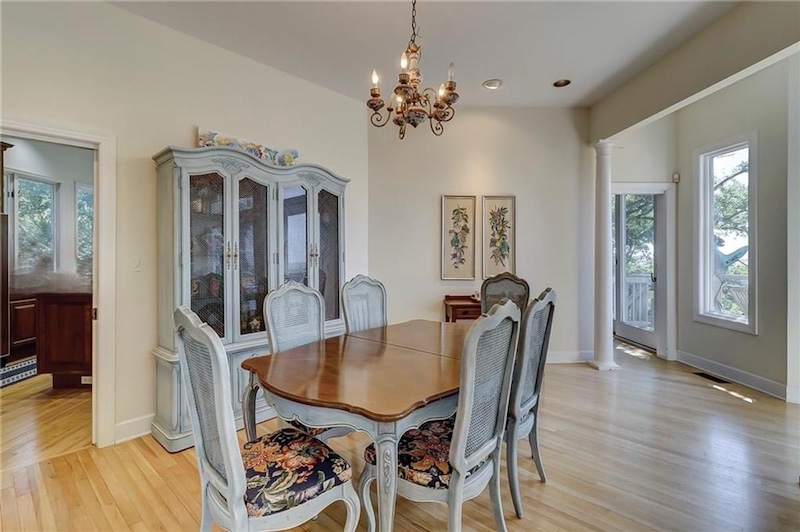 Before
In the details
Despite its openness, the team didn’t want the space to feel empty. “When you open things up, you still want some room definition without feeling closed in,” Cosentino says. In lieu of obstructive walls, they found creative ways to distinguish each area without blocking the view. Between the kitchen and living room, a tongue-and-groove ceiling contrasts against the white surfaces. “It highlights that the area is different without creating any obstructions,” Cosentino says. Because of this, each space feels distinct, but the overall flow is never interrupted.
Fresh start
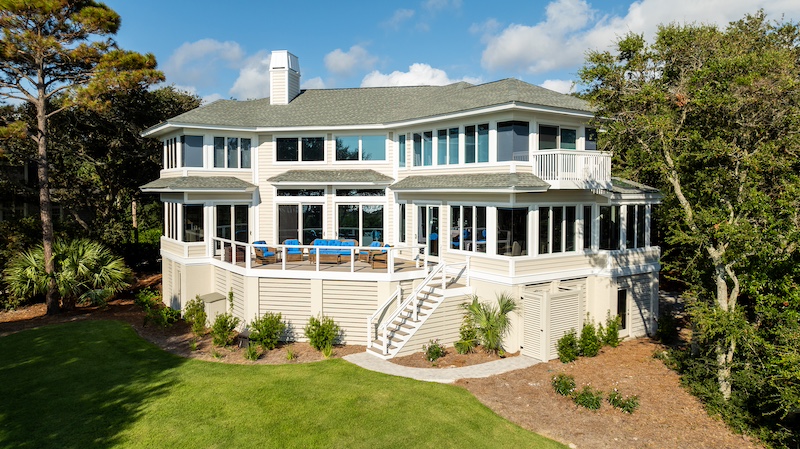
Outside, the deck called for a complete makeover. Wind-driven rain had rotted the original wooden frame, rendering the space unsafe to use, so the crew took the opportunity to start over. A minimalist railing borders the outer edge, balancing safety with aesthetics while never disturbing the waterfront views. Its old furniture — an odd assortment of armchairs — made way for a collection of wicker seating, complete with matching blue cushions. “It was in pretty tough condition, but we were able to make it a cool spot,” Cosentino says. The result is simple yet striking, an invitation to gather and take it all in.
 After
After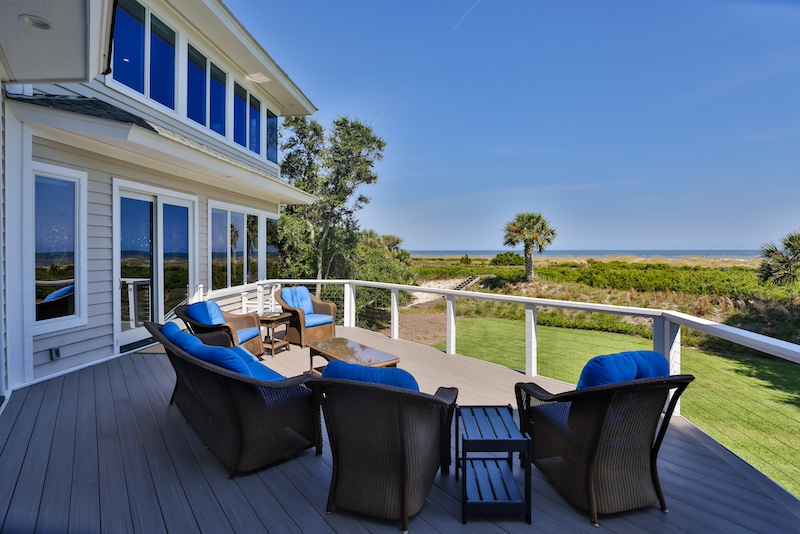 After
After
Built to last
Before, the home felt like an artifact, confined to an earlier decade. Now, it can evolve. Its open floor plan grants greater flexibility than its previous boxed-in layout, and depending on the occasion or latest trend, the furniture can be rearranged again and again. Especially given its location, Cosentino knew the home had to live up to its outstanding view. “It looks like a house that deserves that property,” he remarks. As the sunlight pours in, it no longer feels rooted in yesterday. Rather, it proudly faces tomorrow.