A Spring Island Living Room That Lets the Outdoors In
Soaring ceilings, expansive windows and understated coastal details create an easygoing gathering place where simplicity feels like a luxury.
Story by Alea Wilkins
Photography by Anne Caufmann
Key Points
● Bellwether Design + Build designed this Spring Island living space as an open, inviting place for gathering.
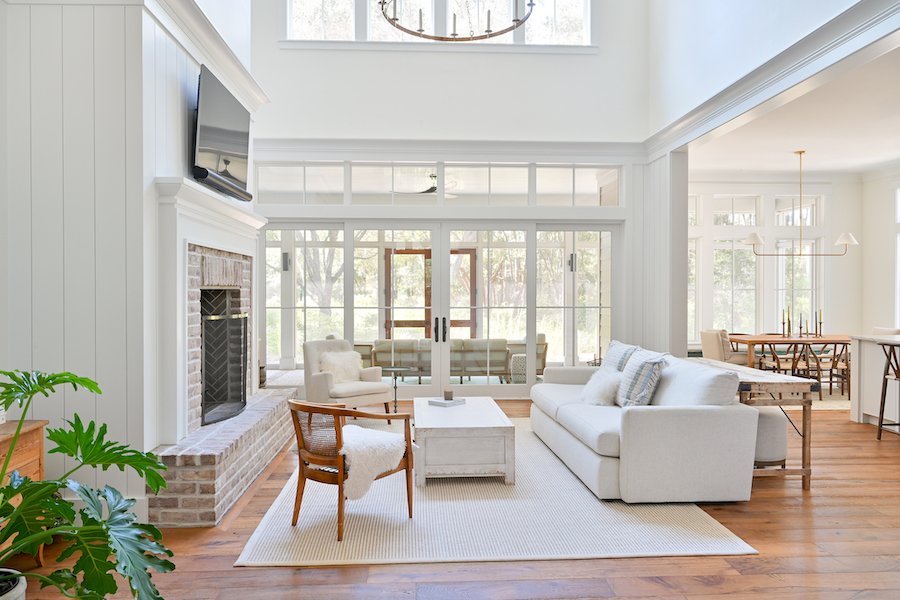
● Floor-to-ceiling windows connect the room visually to a forested backyard.
● Soaring ceilings, light colors and a restrained approach to decorating enhance the sense of openness.
● A brick fireplace, comfortable seating and subtle coastal details add warmth and character.
Opening onto a forested Spring Island backyard, this main room flows like a breath of fresh air. Floor-to-ceiling windows bring the picturesque outdoors in, an effect enhanced by lofty ceilings, a light color palette and an easy, open flow. Designed by Bellwether Design + Build, it’s a hub of the home that never feels crowded. Instead, it feels spacious and inviting.
At one end a brick fireplace centers the living space with rustic warmth. A mix of armchairs and an upholstered sofa invites conversation that continues long after the sun sets.
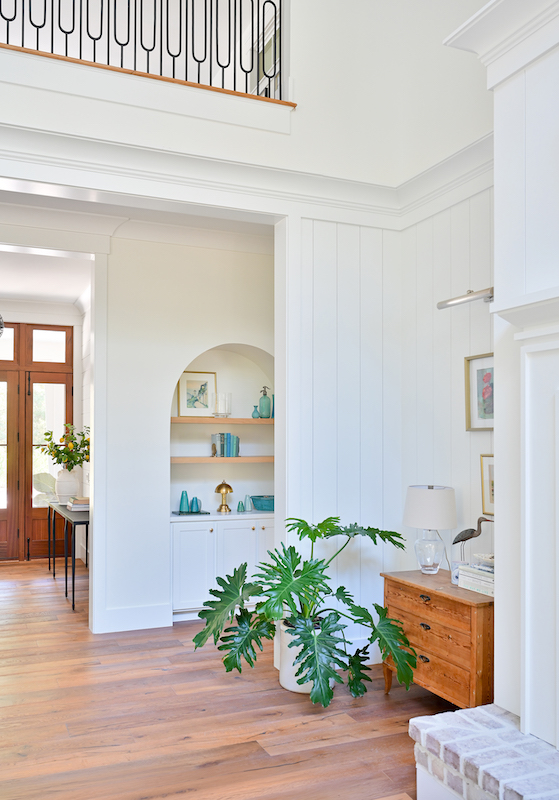
Throughout the room, a subtle coastal atmosphere emerges despite the limited decor. Wall paneling wraps the living space, evoking a beach cottage or dockside retreat, while a modest selection of art, including a sandpiper sculpture atop a console table, establishes a sense of place.
The minimalist design is a lesson in restraint, proving that sometimes the simplest spaces leave the most room to breathe.