How a Childhood Dream Shaped This Colleton River Home
Built around a sweeping staircase, the residence pairs architectural drama with warmth, ease and a thoughtful eye toward the future.
Story by Alea Wilkins
Photos by Andrew Frazier, Voyage Creative
Key Points
● A grand, arching staircase inspired by the homeowner’s childhood dream became the defining architectural gesture of this Colleton River residence.
● Curves echo throughout the home, from arched cabinetry and openings to exterior rooflines, giving the design a graceful sense of continuity.
● Open living spaces, natural light and a warm palette temper the home’s formality with the relaxed character of Lowcountry living.
● A hidden elevator and spacious floor plan look beyond the present, pairing the home’s grandeur with thoughtful aging-in-place design.
From Barbie’s Dreamhouse to the Batcave, the imagined homes of childhood rarely become reality. Moat-bound castles are hard to come by, candy-coated interiors wouldn’t last in our Lowcountry heat, and hot pink slides are swapped for more practical modes of moving downstairs. This Colleton River Club residence, designed by Pearce Scott Architects, is the exception.
When the homeowners first met with the Bluffton-based firm, they presented a trove of inspirational images for their ideal Lowcountry residence. For the wife, there was one feature that she couldn’t live without: a grand, arching staircase.
“That’d been her childhood dream,” principal architect David McKinley says. “The entire house was then designed around that stair.”
Inspired by the sweeping staircase, this luxurious abode demonstrates how a single show-stopping feature can shape an entire house’s design. Its curved form guided the home’s architecture, creating a cohesive, cozy and circuitous space, turning a childhood fantasy into a forever home.
It All Starts With a Staircase
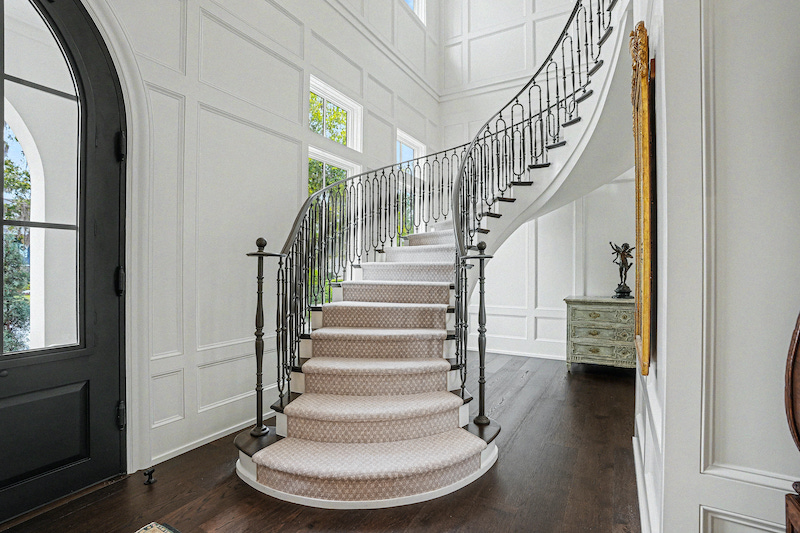
Immediately upon stepping through the front door, the staircase makes a big impression. Its graceful arc draws upward from the welcome mat to the second-floor lounge, catching the eye with its intricate Art Deco railing. Compelled by its grandeur, the Pearce Scott team let the staircase guide the home’s design.
“We wanted to create subtle accents of it all throughout,” McKinley says.
In the living room built-in cabinets and a wet bar are capped with a dome. Select doorways and windows arch to match the staircase’s rounded structure. Outdoors, dormer roofs and a winding entry route reference its magnificence and complexity.
Around the staircase full-wall paneling encloses the foyer, building depth and dimension that extend into the adjoining rooms. McKinley notes how the design completed the entryway while seamlessly flowing into the rest of the home.
“If we left [the walls] unfinished, it’d feel empty,” he says. “We pulled that idea through there to blend those spaces.”
How Grandeur Gives Way to Lowcountry Ease
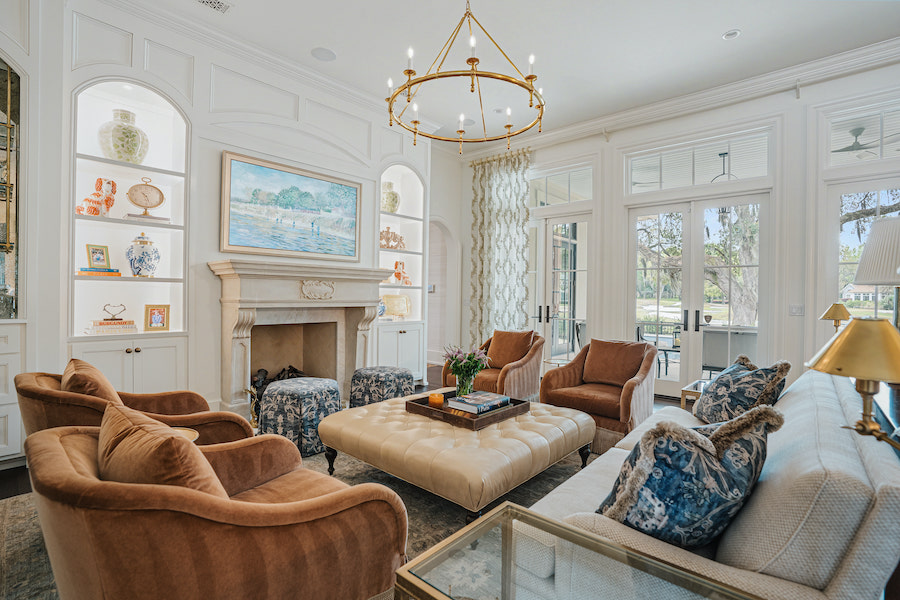
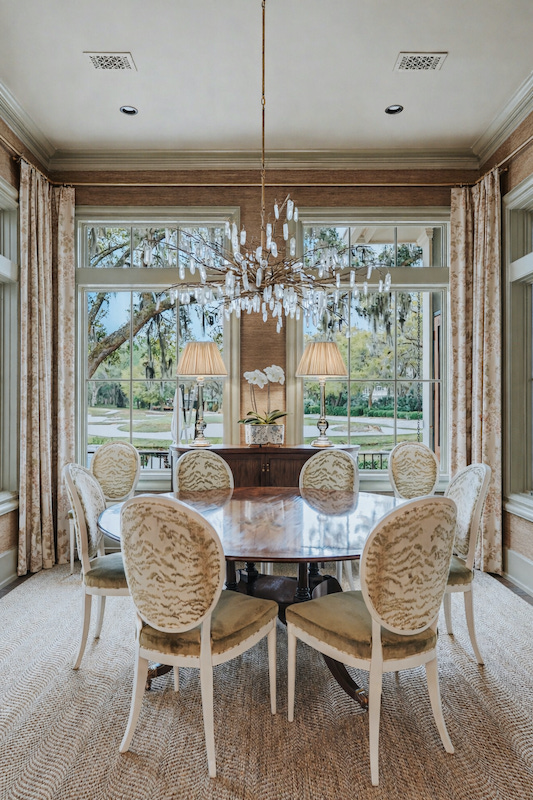
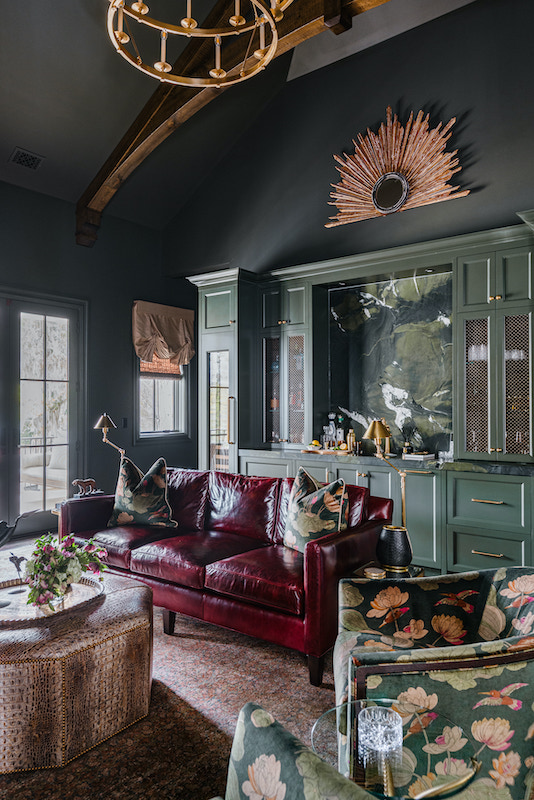
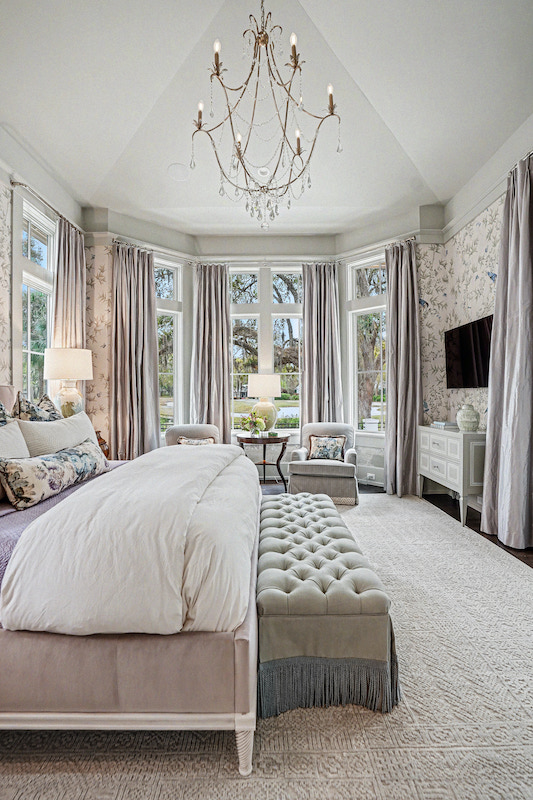
Despite the grand entrance, the owners still wanted their home to feel relaxed. Cozy. “She said that was her favorite word,” McKinley affirms. Inspired by the Lowcountry’s ease, the home’s laid-back atmosphere stems from its open-concept kitchen, dining and living spaces, welcoming friends and family — including their cocker spaniel, Violet — to gather. Its color palette envelops the space in warmth, rendering the cabinetry in a creamy white finish, the armchairs in burnt sienna velvet and the decor in splashes of olive green. An abundance of natural light completes the picture.
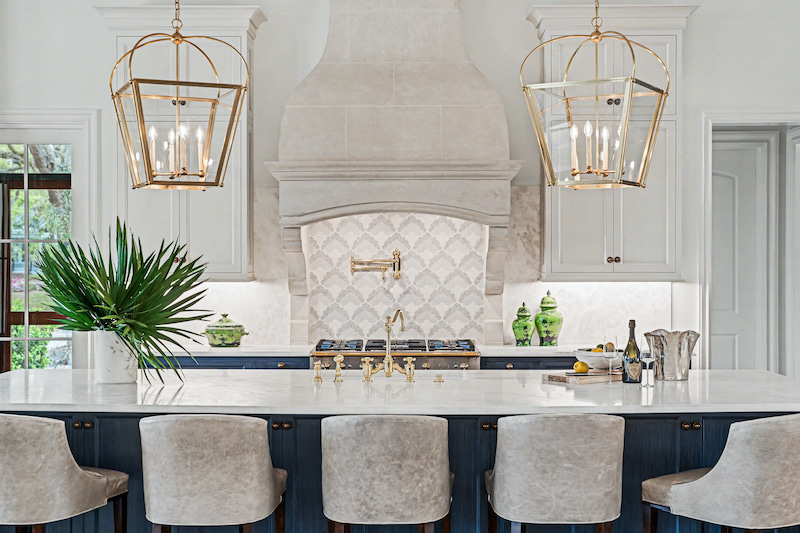
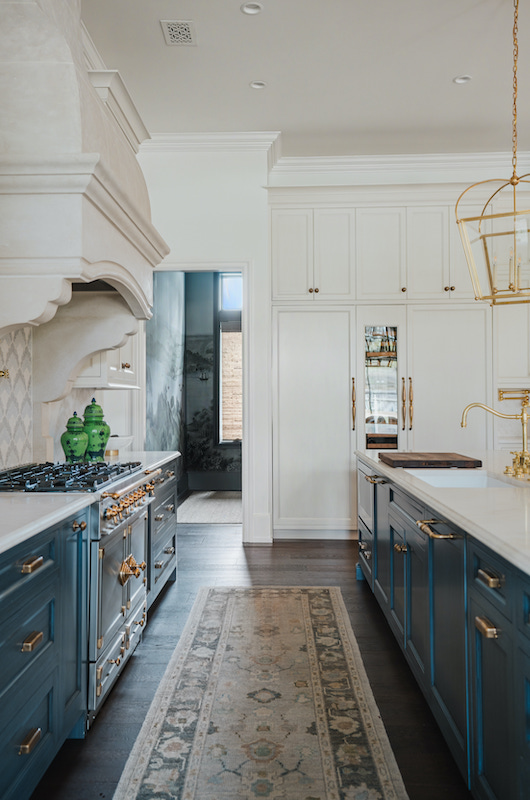
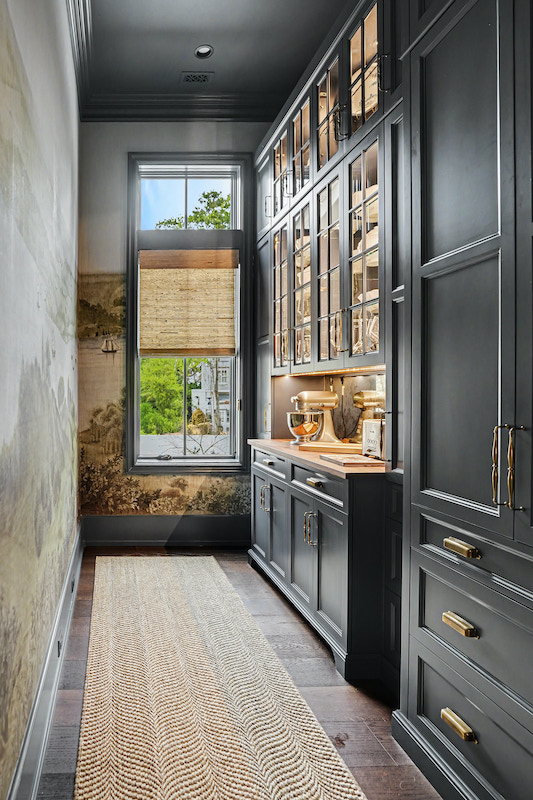 An adjoining galley kitchen, wrapped in a coastal wallpaper and navy cabinetry, neatly tucks everyday appliances away, while the formal kitchen opens into the living room for easy entertaining.

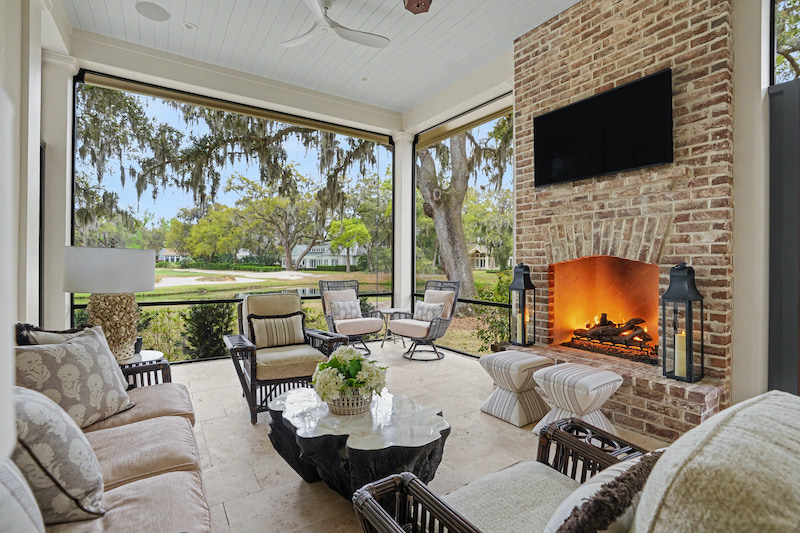
Together the interiors strike the perfect balance of formal and easygoing, creating spaces worthy of their front-row views to the lagoon and golf course, while feeling lived-in and homey. McKinley points out the living room as a prime example.
“It feels formal with the furniture layout,” he says, noting their positioning before the fireplace, “but the amount of natural light coming in is what makes it more welcoming.”
Designing a Dream Home for the Years Ahead
Beyond aesthetics, this dream home delivers on comfort and functionality. Fortified with accessibility features, it illustrates a concept McKinley refers to as “aging in place.”
“It’s always smart to plan ahead,” he says.
The staircase may look majestic now, but its climbing arch may pose more of a challenge to elderly joints. Because the homeowners anticipate caring for their parents in the future, they sought an alternative that still feels luxurious. The solution: a hidden elevator that moves from the ground floor to the rooftop.
“They wanted their parents to be able to access every space of the house,” McKinley says. The elevator, in addition to the home’s spacious floor plan, helps everyone enjoy every room, view and feature for years to come.
A Home Designed Around the Life Ahead
While the homeowner once dreamt of a grand set of stairs, she now has visions of the future. Upon seeing the completed home, built to face the sun as it rises over the water, she could already picture her new morning routine.
“When she wakes up, she grabs her coffee, then hangs out on the porch, and then she slowly gravitates all throughout, ending up on the second-floor porch and then heading back inside,” McKinley recalls.
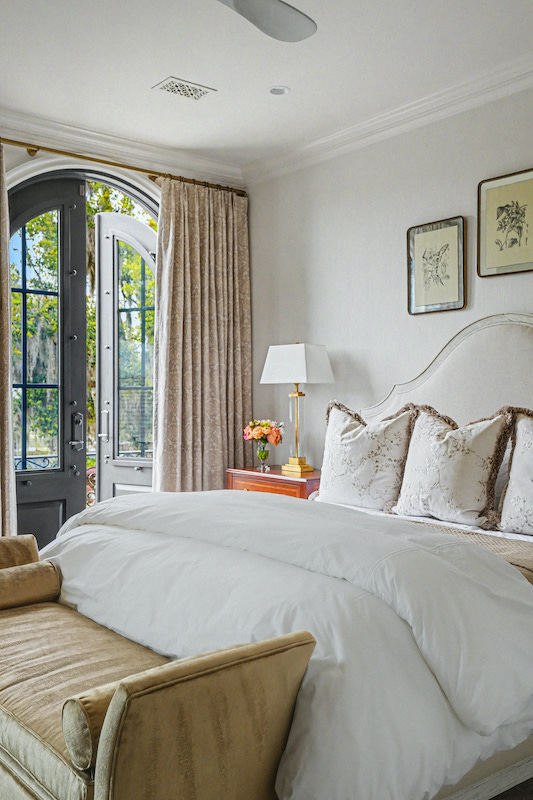
It’s also a space she intends to share. Each room, she says, has already been claimed by an extended family member promising to visit. To McKinley, those plans for the life ahead make this home a dream come true.
“I think the most memorable thing is walking through and hearing her stories,” he says. “It was just really neat to hear [how] the whole thing tied together.”