Old Soul, Fresh Perspective: Inside a Remarkable River Club Renovation
In this thoughtfully updated River Club home, Group 3 preserves vintage character while introducing refined finishes designed for contemporary living.
Story by Alea Wilkins
Photos by Ellis Creek Photography
Key Points
● For the renovation of a 20 year old River Club home, Mike Ruegamer of Group 3 preserved its original character while adding enhancements for modern luxury.
● Statement-making vintage pieces, like exposed ceiling beams and sliding barn doors, are complemented by a modern backdrop.
● When done with care, a renovation can a create one-of-a-kind blend of heritage and novelty.
From the outside, a home’s facade reveals only a fraction of what lies beyond the front door. As the oft-repeated adage goes, don’t judge a book by its cover; likewise, don’t judge a home by its siding. Even the mesmerizing exterior of this River Club home in Indigo Run, which appears more at home on the Costa Blanca than along the banks of Broad Creek, can’t fully capture what awaits inside.
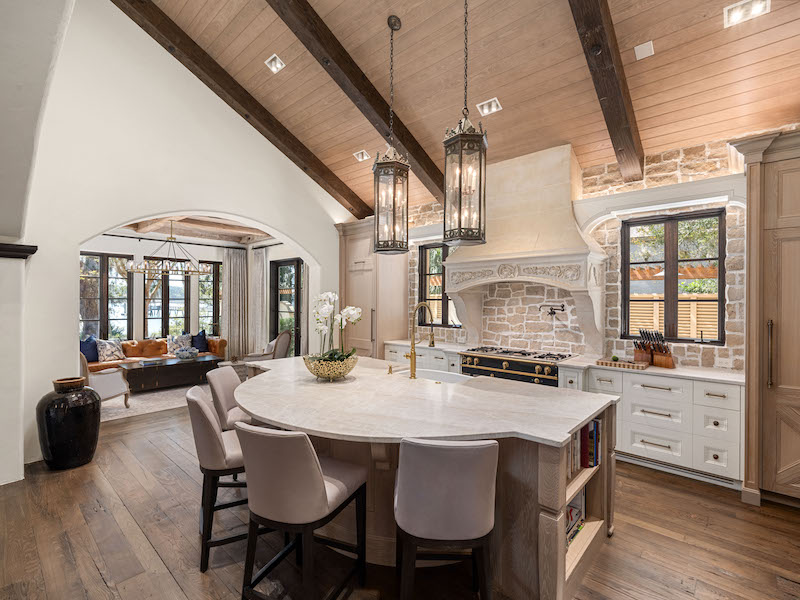
Originally built and designed by Group 3 in 2004, the home revels in traditional architecture, with rooms that wind naturally from one to the next, vintage ceiling beams and warm burnt sienna tones woven throughout everything from the wood floors to a stained-glass window. For the full-scale renovation, principal architect and Group 3 owner Mike Ruegamer and his team, including interior designer Taylor Stone, were tasked with revitalizing the home while preserving its character. “We wanted to make it modern in a traditional way,” Ruegamer says.
 A lavish sitting room overlooks the gentle waters of Broad Creek. Overhead, raw wooden beams recall the home’s antique feel, while rich espresso detailing evokes contemporary cool. Combined with simple white walls, the space balances rustic charm and modern elegance with ease.
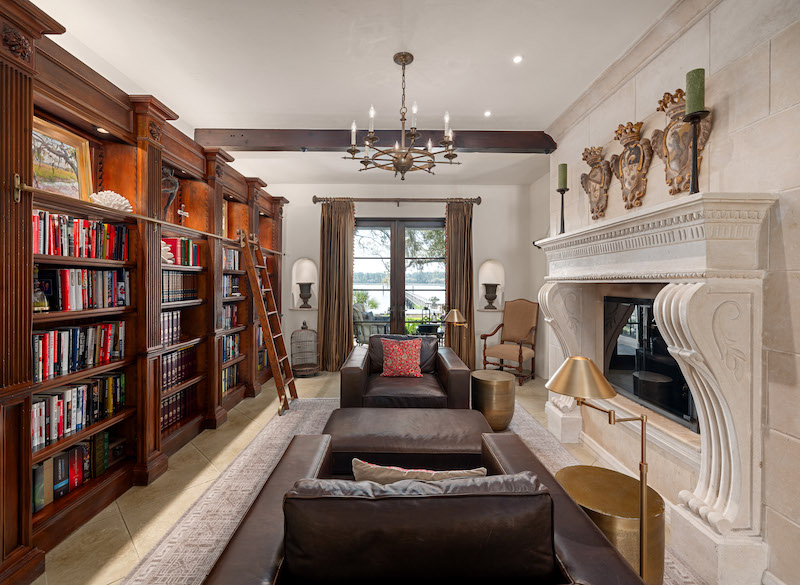 No room speaks to stately luxury more than this grand library. On one side, bespoke bookcases line the wall, while on the other, a limestone fireplace sits beneath a trio of decorative house emblems. Whether for deep reading or solving the crossword, the dignified space inspires imagination in abundance.
To accomplish this, the team found creative solutions that embraced both the old and the new. Each room skillfully blends the two, pairing a stone fireplace with crisp white walls, wrought-iron railings with a contemporary staircase and even transforming a planter into an infinity pool. Despite its extensive remodel, the home’s distinct personality remains intact. Now enhanced for modern living, it strikes the perfect balance for a home unlike any other.
A perfect fit
Starting with a solid foundation, the team’s preservation-minded ambitions led the charge. At the same time, the 20-year-old residence was overdue for a refresh. One priority was expanding the second-floor primary suite, a trend Ruegamer says is growing in popularity. “We’re doing a lot of bigger master suites now,” Ruegamer says. “It’s not just a bedroom, but a bedroom plus a spa- style bathroom and dressing rooms.”
However, the original floor plan left few options. Property lines on either side limited where the team could expand, and, hoping to preserve the backyard’s breathtaking gardens, building toward the water was not an option. When Ruegamer searched for an answer to the puzzle, he found it not by looking outward, but upward over the existing garage.
“Once we figured out that we could add on space to the middle of the balcony that stretched the length of the house, that gave us a ton more room. It made it so the whole master suite worked,” Ruegamer says.
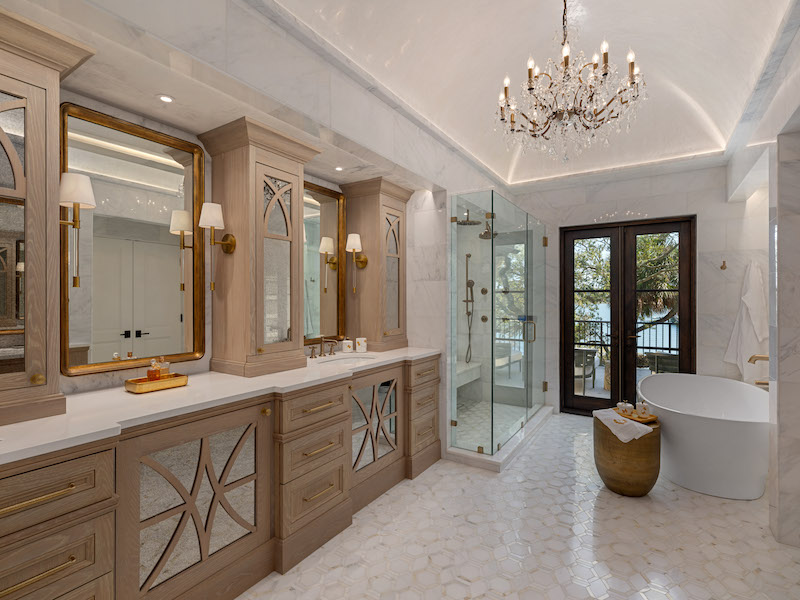 Marble walls, a Venetian- plastered barrel ceiling and access to a private balcony take luxury to new heights in the master bath.
The team then split the elongated balcony in two, creating enough space for both the primary and guest suites, while also providing private balconies for each. It was a creative solution that maintained the home’s structural integrity while optimizing the space for today’s living standards, an example of the beauty that can come from thoughtful renovation.
Breath of fresh air
With the floor plan revised, the team turned its attention to aesthetic upgrades. A complete makeover wasn’t the goal; instead, they focused on simple design changes that gave the home’s original look renewed energy. To freshen the space, the team leaned on lighter tones for a look that felt “more modern, less fussy.”
The floors, once a rust-colored concrete, were sanded down and re-stained in a neutral taupe. Formerly tiled walls were refinished in white plaster. Orange-toned woodwork was darkened for moments of cool contrast. The effect mimics the airiness of a modern open-concept layout without removing a single wall.
 The galley pantry’s sliding barn doors offer charming concealed storage. Brass hardware enhances the farm- to-table feel, while quartzite countertops and white cabinetry reflect today’s preference for bright, pristine spaces.
“You wind your way through the house and experience the rooms as you go, but with the lighter colors, we opened up the walls visually and created a modern flow,” he says.
Throughout the home, the subtle design approach breathes new life into the storied space.
One of a kind
If time is a luxury, this renovation treasures more than 20 years of design history. Blending past with present, it tactfully modernized outdated spaces while allowing the home’s original character to endure. The project presented challenges that demanded creative solutions, and the team proved more than capable of meeting them.
Pointing to the living room, with its fascinating blend of Mediterranean and coastal styles, Ruegamer notes, “We retained a lot of the feel of the house. We just lightened it up.”
 Mediterranean villa meets coastal cottage in this dynamic guest house. Centered around a bold stone fireplace, the space combines welded light fixtures and exposed ceiling beams with warm tile and a bright palette for an elevated take on Lowcountry design.
Beauty worth keeping
At the top of the stairs, one piece of artwork captures this philosophy perfectly. Tucked into a wall niche, an 18th-century wooden sculpture of the Madonna and Child stands more than three feet tall. Collected by the new homeowners during a trip to Europe, the piece remains untouched. Around it, newly painted white walls frame it almost like a museum artifact, allowing its history to speak for itself.
It serves as a symbol of the renovation as a whole: embracing the beauty of the past while creating a place for it in the present. The result is something you truly have to see to believe.